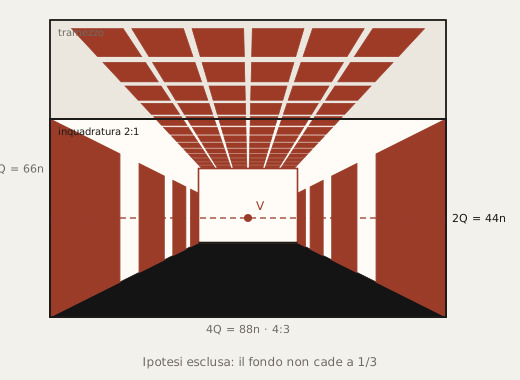
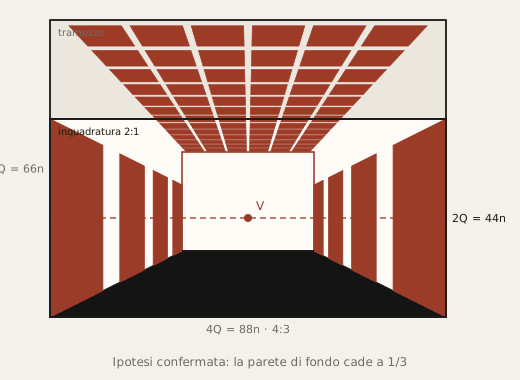
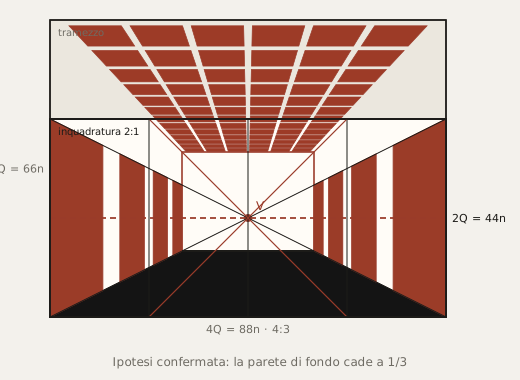
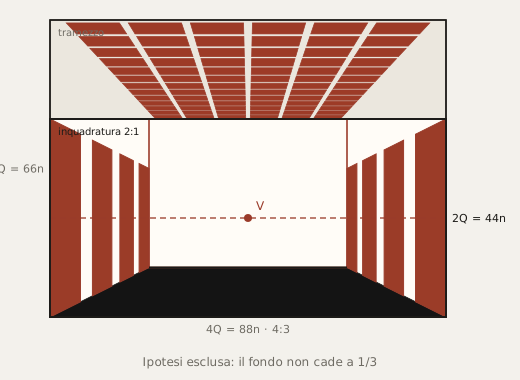
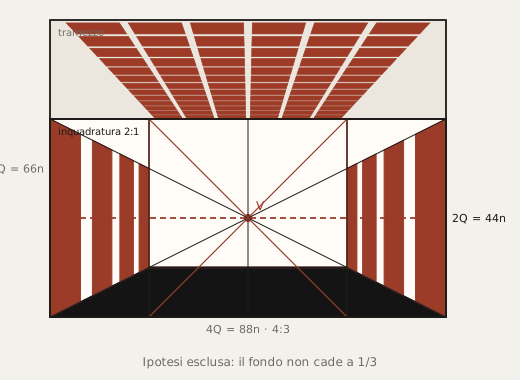
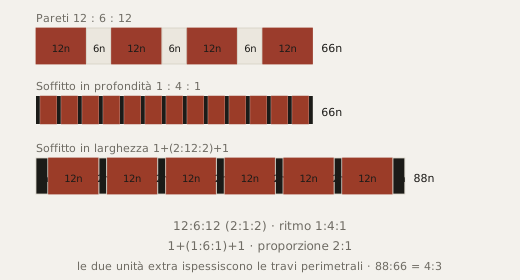
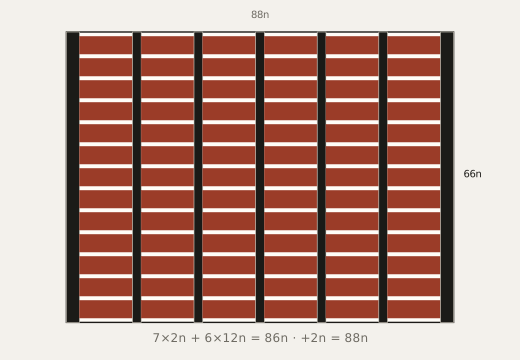
A single module n — the thickness of a ceiling rib — governs the Cenacolo. Three tuned rhythms: 2:1:2 for the wall tapestries (12n:6n:12n), 1:4:1 for the ceiling in depth and 1:6:1 for the ceiling in width (2n:12n:2n).
Leonardo’s Score is not an isolated inquiry. It is one panel of the triptych Leonardo’s Spatial Grammar, together with Leonardo’s CAD and Leonardo’s Rulers: three investigations born apart, a single metric-modular grammar of space. The one Leonardo da Vinci used to construct his perspectival spaces.
The corpus, deposited on Zenodo, contests the idea of an Albertian checkerboard perspective applied uniformly. From the Annunciation to the Adoration and on to the Last Supper, Leonardo leaves in the picture the modules with which he measured: rusticated blocks and tiles (inserted geometry), the 4:3 mesh (revealed geometry), the rhythms of the tapestries and the coffers (tuned geometry). The method is reverse engineering, starting from what can be seen and measured.
Leonardo's Spatial Grammar brings together the three studies devoted respectively to the Annunciation, the Adoration of the Magi and the Last Supper: Leonardo's Rulers, Leonardo's CAD and Leonardo's Score. It does not add a fourth investigation; rather, it brings the three studies into a unified reading, already deposited in the academic corpus of the same name.
The corpus questions the idea of a standardised application of square-based Albertian perspective in the work of Leonardo da Vinci and proposes, as an alternative, a metric-modular paradigm grounded in objective, falsifiable geometric evidence. From the Annunciation to the Adoration of the Magi, and on to the Last Supper, an evolving spatial grammar emerges: the rigid chessboard gives way to a system of inserted rulers; measure, initially unidirectional, becomes a rhythmic and stereometric architecture.
The method is CAD reverse-engineering, applied in the spirit of the "Aristotelian banal": starting from what the work shows and what can be measured. Rustication, floor tiles, arcades, tapestries and coffers are not stage scenery but instruments left in plain view, from which the proportions — the 1:2:3 progression, the 4:3 module and the rhythms 1:4:1, 2:1:2 and 1:6:1 — are drawn from the works themselves. The spaces thus recovered are measurable, architecturally reassemblable and structured on human measures. Esoteric readings and non-falsifiable symbolism are left outside the perimeter.
The app as a reading tool
Leonardo's Spatial Grammar brings together the apps devoted to the individual studies and provides coordinated access to them. These applications are reading-support tools: they facilitate the exploration of reconstructions, modules, and geometric comparisons, complementing rather than replacing the academic research. The apps and studies form a continuously updated, mutually reflective system: revisions to the research inform the digital tools, while their use makes the results easier to examine and verify.
Spatial Grammar applies to Leonardo the principle that Leonardo himself names as the foundation of knowing: experience first, then reason. The operative sequence is precise: Pure Visibility, experience, reason, verification.
Pure Visibility consists in letting the work show itself before it is explained: in observing its sensible signs without imposing a meaning upon them. Experience follows, that is, the gathering of the visible data — ashlars, coffers, steps, alignments, proportions. Only then does reason intervene, recognising modules and rhythms; but every hypothesis must return to the image in order to be verified.
A grid is not imposed on Leonardo: one reads the grid that the work itself makes perceptible. Occam's razor is the hinge between this priority of the visible and the inductive method: the grid is not brought to the work; the rule is drawn from what the work shows.
The signs are visible, the numbers and the proportions elementary. "The King is naked!" becomes "Res patet". The spaces can be reconstructed, within reach of CAD or of any straightedge and set square.
Pure Visibility: seeing before measuring, measuring before interpreting.
Occam's razor: do not add to reality more grids than the signs themselves show.
1. Epistemological premise: do not multiply grids beyond necessity
Leonardesque scholarship of the last fifty years has produced perspectival reconstructions of considerable mathematical refinement — from Martin Kemp to Matthew Landrus, from Apollonio to Foschi — treated here as sharing a recurrent assumption: the space Leonardo painted obeys an abstract geometric grid (usually a 1:1 square) which the analyst must «recover» by projecting it onto the image from outside.
One essay, in particular, gives rise to this corpus. Reading Fabrizio Ivan Apollonio and Riccardo Foschi, "Perspective Studies on the Adoration of the Magi by Leonardo da Vinci" (SCIRES-IT 12, no. 2, 2023), provided the stimulus for Leonardo's CAD; the other two studies followed, and finally the collection.
The present corpus (Leonardo's Rulers, Leonardo's CAD, Leonardo's Score) questions the generalised assumption of an Albertian grid not on ideological grounds, but for ontological economy. The guiding principle is Occam's razor: entia non sunt multiplicanda praeter necessitatem. If the work shows, in full light, architectural elements that function as rulers, modulators, metric scores (rustication, coffers, steps, tapestries), it is not parsimonious to postulate an external invisible grid that contradicts, or deforms, those same elements.
William of Ockham, in the Expositio in librum Praedicamentorum Aristotelis (chs. 6–7), argues that quantitas is not a distinct res, but a qualitas predicabilis — a sign we refer to several things taken together. Mathematics, for Ockham, is a science of signa, not of things. Transferred to spatial analysis: the modules visible in the painting are the metric signs with which Leonardo measured and constructed space. To look for another geometry «beneath» or «behind» those signs is to multiply entities (hypothetical grids, arbitrary vanishing points, conjectural viewing distances) without empirical necessity.
The thesis of this work is therefore operative: Leonardesque perspective is not an optical illusion to be deciphered through abstract frameworks, but a three-dimensional architectural project whose measuring instruments are embedded in the image itself.
The «Aristotelian banal» — a formula claimed here as a methodological principle — is the commitment to read what is in view as primary datum, not as the symptom of a hidden structure.
2. Genealogy of the «Aristotelian banal»
The term gathers three traditions that converge in the method proposed here.
TraditionAristotle
Key textCategories 6–7; Metaphysics Δ13
Operative conceptQuantity = a plurality measurable by the one; knowledge from sensible experience
Transposition in Spatial GrammarThe measuring «one» = a visible module (rustication, coffer, step); space known from what the image shows
TraditionOckham
Key textExpositio in Praedicamenta cc. 6–7; Summa Logicae I.15
Operative conceptUniversals = signa mentalia; quantity = a predicate, not a substance; ontological parsimony
Transposition in Spatial GrammarPainted modules = intentional metric signa; do not postulate unmarked grids
Key textFiedler, Ursprung (1887); Hildebrand, Problem der Form (1893); Wölfflin, Grundbegriffe (1915)
Operative conceptThe work = an autonomous visual organism; form = a spatial law, not a symbol
Transposition in Spatial GrammarCAD analysis = an act of pure visibility: isolating metric relations from narrative content
TraditionSynthesis: the Aristotelian banal (De Leo)
Key textPrinciple of the «Aristotelian banal»
Operative conceptImmediate metric evidence, not occult
Transposition in Spatial GrammarCAD reverse-engineering as a reading of the signa without a priori hypotheses
Why «banal»? In scholastic usage, "banal" (from banalis, «belonging to the common jurisdiction») means what is accessible to all, evident, not reserved for the initiated. Leonardesque geometry, on this reading, is not esoteric knowledge (a mystical golden section, secret codes, theatrical anamorphoses) but a site practice left as a visual inheritance. Whoever knows how to look — that is, to measure — finds it.
Why «Aristotelian»? Because Aristotle is the philosopher who legitimates sensible evidence as the beginning and the end of science (Posterior Analytics II.19: the principles of knowledge are derived inductively from sense perception). Ockham radicalises that empiricism by denying that mathematical concepts have supersensible referents. Sichtbarkeit historicises this way of looking: art is not «interpreted»; it is «read» in its formal laws.
The synthesis is the principle of the Aristotelian banal: the metric key of a Leonardesque work is the rhythm of the architectural elements the artist painted in full light. No invisible grid can prevail over a visible module.
3. Embedded metric signs: an operative definition
Not every decorative element is a «metric sign». To qualify, an element must satisfy three criteria together:
Regular repetition (measurable periodicity) — a succession of constant or rationally proportioned intervals (e.g. alternating rustication, equidistant coffers, isochronic steps).
Explicit architectural function — the element belongs to the constructive syntax (load-bearing wall, stair, coffered ceiling, wall partition), not to surface ornament alone.
Direct visibility in the original layer — the sign is legible in the primary image (panel, fresco, preparatory drawing) without recourse to hypothetical reconstructions, reflectography, or conjectures about a lost state.
4. Epistemic consequence
Where the approaches discussed here reconstruct space through geometric models applied to the work, Spatial Grammar proposes deriving the geometric rule from the work's visible modules.
The difference is substantial: the first path is deductive (theory → work), the second inductive (work → rule). Occam's razor favours the second when the data (metric signs) are abundant, regular and visible.
Occam's razor, applied to Leonardesque spatial analysis, produces an epistemological reversal: it is not the analyst who brings the grid to the work; it is the work that offers the grid to the analyst. This reversal has two direct consequences:
Ontological priority of the visible — The visible module (rustication, coffers, steps, 4:3 grids, arcade imposts, and the like) takes methodological priority over a grid that is not directly attested. Falsifiability lies in the direct comparison: if the visible module generates internal architectural coherence (symmetries, parallelisms, constant proportions) and the invisible grid generates deformations, the criterion of parsimony favours the visible module.
Shift of the burden of proof — Spatial Grammar does not claim to prove the artist's intention directly; instead, it requires any proposed alternative grid to explain the visible data better than the visible module, without introducing multiplicative entities. The principle of the Aristotelian banal shifts the burden of proof from the one who reads the evidence to the one who denies it for the sake of a hidden hypothesis.
A methodological caveat: grid ratio and viewing distance
On the picture plane alone, the ratio between the sides of the module and the distance of the viewpoint cannot be separated. A world whose depth is scaled by a factor k, viewed from a distance scaled by the same factor, produces exactly the same image as the original: a rectangular grid of module k·b in depth, seen from distance kD, coincides on the picture plane with a square grid of module b seen from distance D. Convergent lines, horizons and reductions therefore cannot, by themselves, distinguish a 4:3 module from a square one with a different viewing distance.
What distinguishes the two readings is not the shape of the lattice but the elements whose extent is measured along the depth axis, and for which architectural tradition supplies an independent constraint: the span of arches seen in perspective, which in the Brunelleschian and Albertian idiom are full semicircles; the square section of a pillar carrying a square-based vault; the bay in which staircases and arches share the same width. Elements lying in the picture plane, such as the arches piercing the staircases, do not depend on the depth scale and do not discriminate. None of these constraints is proof taken alone; each is a constructive convention that the reading assumes. Their weight lies in convergence: independent of one another, they all point to the same module value (y ≈ 0.75 b). Spatial Grammar therefore does not claim to demonstrate the artist's intention; it claims that, granting the architectural conventions of his time, the 4:3 reading satisfies them all together, whereas the square grid violates more than one.
The reasoning refers, specifically, to Leonardo's CAD. By extension, and with other discriminating criteria, it also holds for the other studies: rhythmic agreement in Leonardo's Score, and metric and anthropometric coherence in Leonardo's Rulers.
Giancarlo De Leo, October 2026
Project note
Abstract
This project visualises the hidden geometric and perspectival structure of Leonardo da Vinci’s Last Supper. Through reverse-engineering grounded in the foundations of modern CAD, the painted space is decoded, revealing a single module n (the thickness of a ceiling rib) that governs the entire spatial box. What emerges is a true “score” of proportional rhythms, tuned in width and depth.
Visual synthesis drawn from the original research:
Giancarlo De Leo, Leonardo’s Score — La Geometria Intonata (5 May 2026).
This study belongs to a broader analytical triptych devoted to the geometric deconstruction of Leonardo’s works (Leonardo’s CAD, Leonardo’s Score, Leonardo’s Rulers).
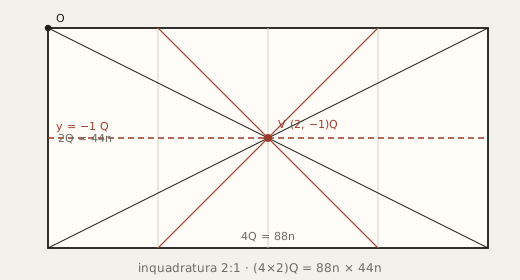
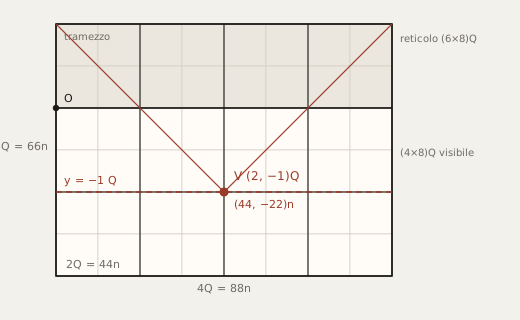
Let Q = 22n. The visible frame is 2:1, that is (4×2)Q = (88×44)n. Dropping the painted partition, the picture plane is 4:3: (4×3)Q = (88×66)n. Origin at the upper vertex nearest the left-hand tapestry. The viewpoint on the plane sits at (2, −1)Q, that is (44, −22)n; the horizon at y = −1 Q = −22 n.
Module Q
22n
Visible frame
2:1 · (4×2)Q = (88×44)n
Picture plane
4:3 · (4×3)Q = (88×66)n
Origin
upper vertex, left tapestry
Viewpoint
(2, −1)Q = (44, −22)n
Horizon
y = −1 Q = −22 n
Tapestry height
2Q = 44n
Tapestries
⅔ of H
Apparent back
≈ ⅓ of L
Leonardo’s frame: a double square
Eight squares of side Q. Origin at the nearest upper vertex of the first tapestry on the left. Horizon on the median, y = −1 Q. Diagonals of the second and third upper squares align with two beams; the lower ones inscribe the body of Christ.
Extended 4:3 picture plane, virtually dropping the partition
(6×8)Q grid. The visible (4×8)Q is lighter; above, the band hidden by the partition. Origin at the upper vertex of the left tapestry; V = (2, −1)Q = (44, −22)n.
The measures
Three rhythms, one room
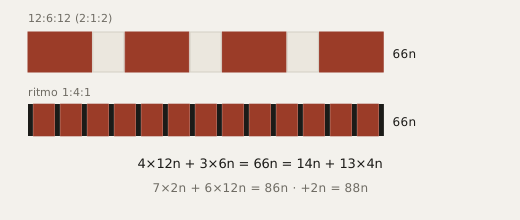
The two extra units at the head and tail of the width rhythm take the total from 86n to 88n, and give the 4:3 (88:66) between width and depth of the represented portion of the room. Visually they are the thickening of the perimeter beams: t + x = 2n + n = 3n. In depth the walls remain 12:6:12 = 66n, the ceiling 1:4:1 = 66n.
Tapestry a
12n
Gap s
6n
Coffer c
4n
Rib n
n
Beam t
2n
Lane k
12n
Perimeter t+x
3n
Width L
86n + 2n = 88n
Rhythm plate
Walls 12n:6n:12n (2:1:2), ceiling in depth 1:4:1, in width 1:6:1 (2n:12n:2n). The two extra units fuse into the perimeter beams.
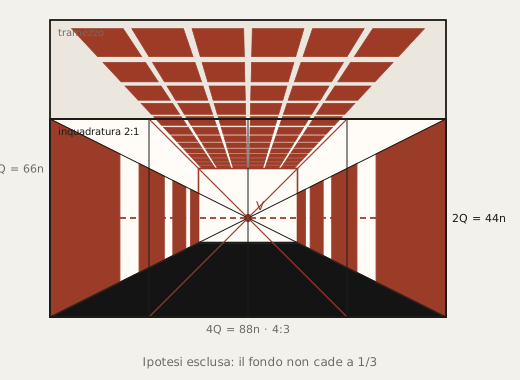
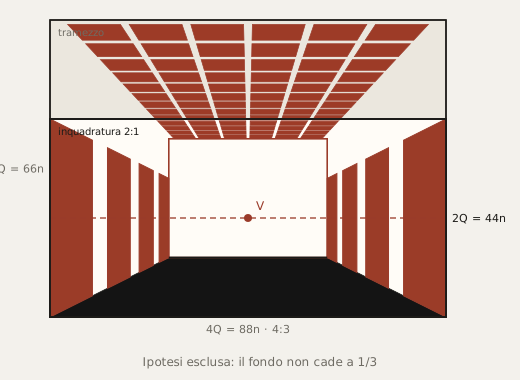
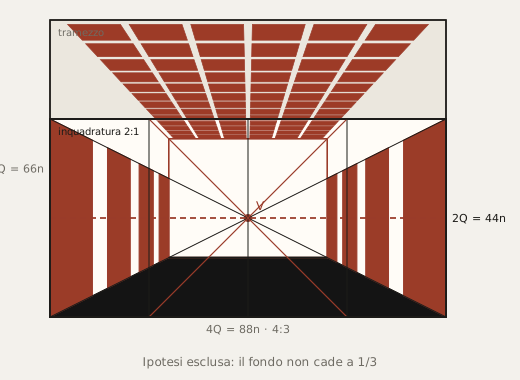
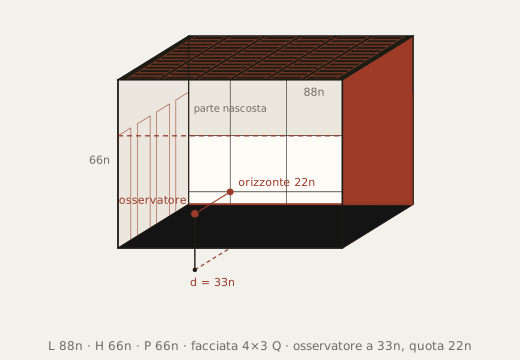
Width 88n, height and depth 66n. A 4:3 ratio between width and the other two. The observer stands at d = P/2 = 33n, eye-level 22n. The back wall falls at scale 1/3.
Width L
88n
Height H
66n
Depth P
66n
Distance d
33n
Eye height
22n
Back scale
s = 1/3
Axonometry of the room
Prism 88n × 66n × 66n. The façade is 4×3 Q: the upper 1Q band is hidden by the partition. The observer stands 33n from the picture plane, eye-level 22n.
Same room 88n × 66n × 66n, same horizon. Only the distance changes. At 22n the back is 1/4; at 44n it is 2/5; at 66n it is 1/2. Only 33n returns the third visible in the painting.
Perspectival section
Observer distance
d = 33n · s = 0.333 · back 29.3n × 22.0n
The picture plane is 88n × 66n (4:3). The visible 2:1 frame (88n × 44n) is emphasised; above it the 22n band hidden by the partition. At d = 33n the back wall is 1/3.
Metrological analysis
A preamble in centimetres and once
5 May 2026
The investigation so far has identified a system of ratios that brings the sequences of the walls and the ceiling into agreement. The module n is its generative unit.
That first phase favoured simple ratios: a rhythmic depth of 66n, a width of 88n, a height of 66n, and an observer at 33n.
The measurements on the painting must now be distinguished from the reconstructed dimensions, the plane from which the observer’s distance is taken must be named, and the module must be tested against a workshop unit. The step does not cancel the earlier research: it states its field.
Centimetres and workshop units
Leonardo does not draw in centimetres. The centimetre measures the painting today; the Milanese braccio and the once test the design hypothesis.
1 Milanese braccio = 12 once = 59.49 cm
1 oncia = 4.9575 cm, rounded to 4.96 cm in current reading
n = 2 once = 9.915 cm
At the scale of the survey the module is instead 10.0 cm: 0.085 cm less per module, about 0.86%. Over 88n the gap is 872.52 cm against 880 cm, that is 7.48 cm.
The same percentage gap on quantities that are multiples of n is not an independent check, if those quantities were obtained by multiplying the module rather than measured on their own.
Centimetres describe the scale of the survey. The once express the metrological hypothesis of the design.
Distances and scale
The three configurations, and the passage from n to once, braccia and centimetres.
The section uses the reference rhythmic depth, P = 660 cm. The once model has P = 654.4 cm: the two scales stay distinct.
dO from the picture
330.0 cm66.6 once
dA from the tapestries
345.7 cm69.7 once
Thickness t
15.7 cm3.2 once
Observer to back wall
1,021.4 cm206.0 once
Predicted widths
Surveyed 287.5 / 284.5 cm
Far vertices288.8 cm · Residual -1.3 cm · within ±2 cm
Back wall284.3 cm · Residual +0.2 cm · within ±2 cm
The picture plane as a physical wall
The picture plane coincides with the outer face of the partition. dO is the observer’s distance from that plane; dA the distance from the near plane of the tapestries; t the thickness between them. dA = dO + t.
With a width of 880 cm and a projection of 840 cm, the gap is 20 cm a side on the picture, not the thickness t. The ratio 840/880 = 21/22 sets t = dO/21. Those 840 cm are an adopted datum, not a measured one: the inverse estimate depends on them and does not verify them.
dA = dO + t
dO / dA = 840 / 880 = 21 / 22
t = dO / 21
Four hypotheses, three configurations
Saying that the observer is 330 cm away is not enough: the plane must be named. With the assumed ratio, hypotheses 2 and 3 describe the same position of the planes.
Hypothesis
dO (cm / once)
dA (cm / once)
t (cm / once)
1. 330 cm from the outer face
330.0 / 66.6
345.7 / 69.7
15.7 / 3.2
2. 330 cm from the tapestry plane
315.0 / 63.5
330.0 / 66.6
15.0 / 3.0
3. 315 cm from the outer face
315.0 / 63.5
330.0 / 66.6
15.0 / 3.0
4. 315 cm from the tapestry plane
300.7 / 60.7
315.0 / 63.5
14.3 / 2.9
The discriminating measures
Configuration
Width at the far vertices
Back wall
Hypothesis 1
288.8 cm
284.3 cm
Hypotheses 2 and 3
280.0 cm
275.8 cm
Hypothesis 4
271.4 cm
267.5 cm
Surveyed values
287.5 cm
284.5 cm
Residual = surveyed value − predicted value. In hypothesis 1 the gaps stay within 1.3 cm; in the others they reach 7.5 cm and beyond.
Configuration
Residual at the far vertices
Residual on the back wall
Hypothesis 1
−1.3 cm
+0.2 cm
Hypotheses 2 and 3
+7.5 cm
+8.7 cm
Hypothesis 4
+16.1 cm
+17.0 cm
The inverse determination of the distance
The same two widths yield dO. With t = dO/21, the far vertices (287.5 cm) give 327.8 cm; the back wall (284.5 cm) gives 330.3 cm. The interval is 327.8–330.3 cm.
The regularized solution is the one from the far vertices, 327.8 cm (66.1 once): 2.2 cm below the trial value of 330 cm and 0.6 cm above the 327.2 cm of 33n. Without the constraint on the partition, with r = t left free, one obtains dO ≈ 325.3 cm and t ≈ 10.5 cm. The system is ill-conditioned: half a centimetre on one width shifts dO by about 1.7 cm.
w(z) = 880 · dO / (dO + z)
dO (vertices) = 327.8 cm
dO (back wall) = 330.3 cm
Two scales to compare
Element
Once
Conversion cm
Reference cm
Difference cm
Module n
2
9.9
10.0
+0.1
Tapestry width a = 12n
24
119.0
120.0
+1.0
Interval s = 6n
12
59.5
60.0
+0.5
Rhythmic depth P = 66n
132
654.4
660.0
+5.6
Tapestry height 44n
88
436.3
440.0
+3.7
Width L = 88n
176
872.5
880.0
+7.5
Distance dO = 33n
66
327.2
330.0
+2.8
Observer height 22n
44
218.1
220.0
+1.9
Thickness t
3
14.9
15.7
+0.8
Distance dA = dO + t
69
342.1
345.7
+3.6
Total depth D = P + 2t
138
684.1
691.4
+7.3
Observer to back wall
204
1011.3
1021.4
+10.1
The differences are calculated before rounding. In once, 66 + 138 = 204: one cannot keep 66 once to the picture plane, 138 of total depth and 206 to the back wall at the same time.
Two close models, not coincident
In once, dO/dA = 66/69 ≈ 0.9565. From the projected widths, 840/880 = 21/22 ≈ 0.9545. The gap is about 0.2%. Closeness is not identity.
The margin at the back
287.5 − 284.5 = 3.0 cm. The back wall reads slightly narrower than the far corners of the last tapestry: a further recession r, not yet identified with t. The sequence is picture → t → first tapestry → P → last tapestry → r → back wall. With r = t, D = P + 2t. Three centimetres do not by themselves measure the partition: they make the margin checkable.
The profile of the whole sequence
Hypothesis 1, with a = 120 cm and s = 60 cm. The apparent heights are for an element 44n (440 cm) high. On the back wall, for the full height of 66n, the prediction is 213.2 cm. Four sections remain to be surveyed.
Element
Distance cm
Predicted width
Predicted height
Survey
Far corner, tapestry 1
465.7
623.6
311.8
to be surveyed
Far corner, tapestry 2
645.7
449.7
224.9
to be surveyed
Far corner, tapestry 3
825.7
351.7
175.8
to be surveyed
Far corner, tapestry 4
1005.7
288.8
144.4
287.5 cm
Back wall
1021.4
284.3
142.2
284.5 cm
The ceiling and the module
Element
Expression
Once
cm
Coffer depth c
4n
8
39.7
Rib width
n
2
9.9
Beam width b
2n
4
19.8
Coffer width k
12n
24
119.0
Scope of the equation
4a + 3s = 14n + 13c = 66n
D = P + 2t = 69n = 138 once
66n measures the rhythmic depth, from the nearest corner of the first tapestry to the farthest corner of the last, not every definition of the hall. With t = 3 once = 1.5n the total depth is 69n. The hall of 88n × 66n × 66n in the first model is the rhythmic one.
One third: the limit of the approximation
ρA = 345.7 / (345.7 + 660) ≈ 0.3437, that is 1:2.91 and not 1:3.
From the adopted widths, 287.5/840 ≈ 0.3423: −0.43% against 0.3437 and +2.68% against 1/3.
ρF = 330 / (330 + 691.4) ≈ 0.3231. The surveyed ratio 284.5/880 ≈ 0.3233.
From difference to criterion
A provisional threshold of ±2 cm on the transversal measures, to be declared before the survey and not after it. Hypothesis 1 stays inside the margin; hypotheses 2 and 3 exceed it by about 3.8–4.4 times; hypothesis 4 by 8–8.5 times.
Results
The metric comparison points to about 330 cm from the outer face of the partition. n = 2 once instead gives dO = 33n = 327.2 cm. The regularized inverse estimate is 327.8 cm. The three numbers belong to different steps; the two individual determinations are 2.5 cm apart.
Centimetres measure the painting. The once test the hypothesis of the design. The comparison works only if the two registers remain distinct.
Vectors
SVG plates
Each plate opens full screen: use Save / Download there. Or take the complete package. Sections cover 22n, 33n, 44n and 66n, each also with the double square overlay.
Manuscript A as the Theoretical Foundation of Spatial Grammar
Manuscript A is the fundamental primary source for Leonardo's Spatial Grammar. It does not merely offer a set of observations on perspective: it makes explicit the principle according to which the depth of painted space can be constructed from measurable reductions, before—and independently of—a grid of squares.
Leonardo defines perspective as a rational demonstration confirmed by experience: every body sends its image to the eye by means of a pyramid of lines, and bodies of equal size generate larger or smaller pyramids according to their distance. The image on the intersecting surface—the picture plane—diminishes in inverse proportion to the object's distance from the eye, provided that the distance between the eye and the intersecting plane remains constant.
In Manuscript A, Leonardo states this law precisely: if the second object is as far from the first as the first is from the eye, then, although the two objects are of the same size, the second will appear half the size of the first. Likewise, when the distance travelled doubles, the apparent diminution doubles. Reduction is therefore not an irregular empirical effect, but a calculable proportional relation:
h′h=deyedobject
where h is the real measure of the object, h′ its projected measure on the picture plane, deye the distance between the eye and the intersecting plane, and dobject the distance between the eye and the object.
This is the basis of similar triangles. Depth does not arise from the 45-degree diagonal: it arises from the measure of reduction, which determines the position of the lines parallel to the picture plane. At f. 41r, Leonardo illustrates the costruzione legittima: once the distance of the viewpoint from the picture plane has been established, the visual pyramid makes it possible to derive the lines parallel to that plane and, consequently, the sequence of depths.
Spatial Grammar applies this principle to the works. The visible module—rusticated ashlars, coffers, steps, arcades, tapestries—is not an ornament to be superimposed upon an external grid: it is the measure inserted into the image, from which depth can be reconstructed. The square grid remains a particular case, valid when the base module is actually square; it is not a universal necessity.
For this reason, Manuscript A legitimises the central thesis of the corpus: if depth is determined by reduction, the module may also be rectangular. A 4:3 rectangle, for example, need not be read as a square seen in perspective; it may instead be the defining module of a coherent perspectival system. Its diagonals are not at 45°, but this is not an error: it is the geometric consequence of the chosen module.
Manuscript A thus makes it possible to reverse the method: one does not bring the grid to the work; one derives from the work the rule of reductions. Pure Visibility here finds its theoretical foundation: see the signs, measure the reductions, reconstruct the space, and verify the coherence of the whole system.
Conclusions
Philological grounding. The thesis of Leonardo's Spatial Grammar rests not only on measurements derived from the works, but also on an explicit primary source: Manuscript A, held at the Bibliothèque de l’Institut de France.
Mathematical robustness. Reduction based on similar triangles functions as the generative principle of space rather than as a mere interpretative hypothesis.
Scope of the thesis. The study does not reject the Albertian grid; it reframes its status by presenting it as a particular case of the more general construction by reductions.